Share this with your friends


+18125081710
Showcase Indiana Real Estate
1301 O St, Bedford, IN 47421-3123
- $256,000
- 4
- BD
- 2
- BA
- 1,896
- SqFt




Listing courtesy of Dina Baker from Keach & Grove Real Estate, LLC. dinabaker@hotmail.com
Selling Office: RE/MAX Acclaimed Properties.- Sold Price
- $256,000
- List Price
- $259,900
- Status
- CLOSED
- MLS#
- 202633007
- Closing Date
- Sep 17, 2026
- Year Built
- 1914
- Days On Market
- Unknown
- Bedrooms
- 4
- Bathrooms
- 2
- Living Area
- 1,896
- Township
- Shawswick
Property Description
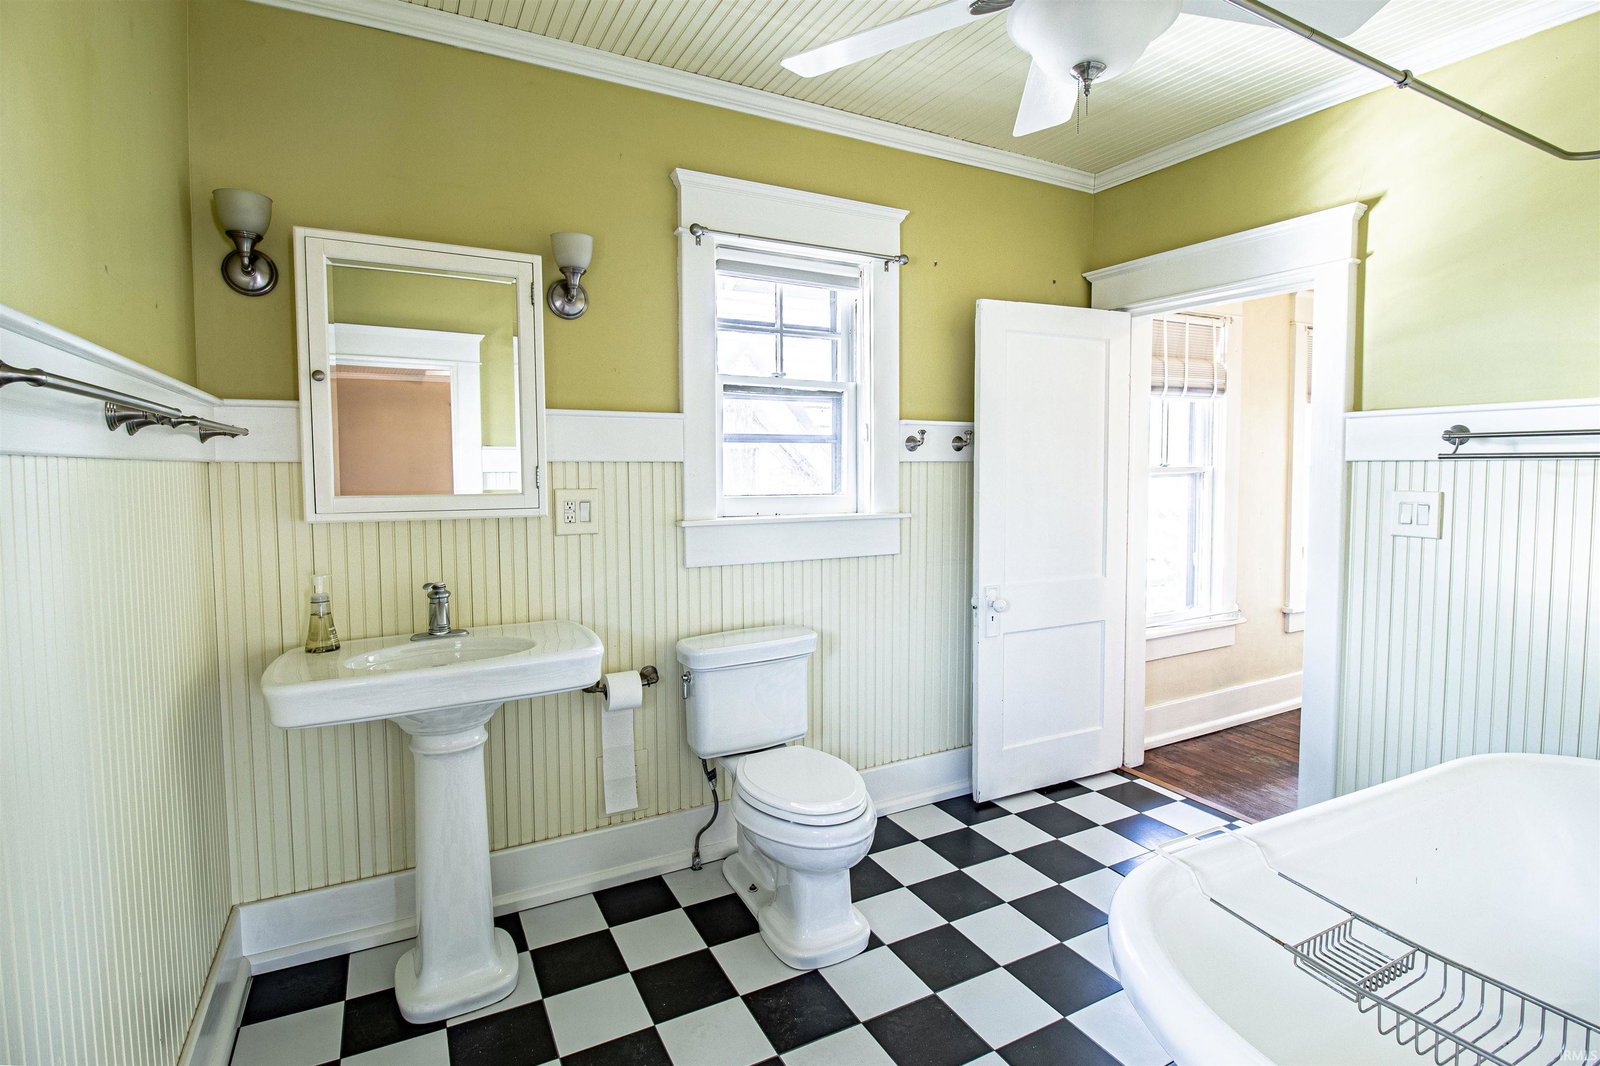
Character, charm, and thoughtful updates come together at 1301 O Street. Situated on a corner lot, this distinctive 4 bedroom, 2 bath Bedford home offers the details that give a property its own personality. Step onto the wrap-around front porch and you’ll immediately notice the inviting presence of the home, complete with unique rain chains and beautiful, mature landscaping. Inside, tall ceilings, hardwood floors, beadboard ceilings, and original woodwork create a warm backdrop throughout the home. The living area features a fireplace with a granite surround, while the formal dining room provides a beautiful space for meals and entertaining. The naturally bright kitchen has been refreshed with granite countertops, new flooring, and new stove, dishwasher, and microwave. The main level bedroom suite adds flexibility and can also serve as a home office or additional living space. Upstairs, you’ll find 3 additional bedrooms along with a walk-up attic that offers convenient extra storage. A basement provides even more storage and utility space. Outside, the fenced courtyard creates a private outdoor area, complemented by a new deck and the home's wrap-around porch. A detached one-car garage provides additional storage and parking. With its combination of original character, updated spaces, distinctive details, and flexible living areas, 1301 O Street offers something a little different from the ordinary.
Additional Information
- Acres
- 0.09
- Taxes
- $1,481
- Lot Features
- Corner Lot
- Water
- City
- Heating
- Natural Gas, Forced Air
- Cooling
- Central Air
- Flooring
- Hardwood, Tile, Vinyl
- School District
- North Lawrence Community Schools
- Elementary School
- Parkview
- Middle School
- Bedford
- High School
- Bedford-North Lawrence
- Agent Name
- Dina Baker
Listings courtesy of Indiana Regional MLS as distributed by MLS GRID. 