311 Pinewood Dr, Bedford, IN 47421
- $520,000
- 5
- BD
- 4
- BA
- 3,940
- SqFt




Listing courtesy of from Williams Carpenter Realtors.
- List Price
- $520,000
- Status
- ACTIVE
- MLS#
- 202632833
- Year Built
- 1999
- Days On Market
- Unknown
- Bedrooms
- 5
- Bathrooms
- 4
- Half-baths
- 1
- Living Area
- 3,940
- Township
- Marshall
- Subdivision
- Pine Wood / Pinewood
Property Description
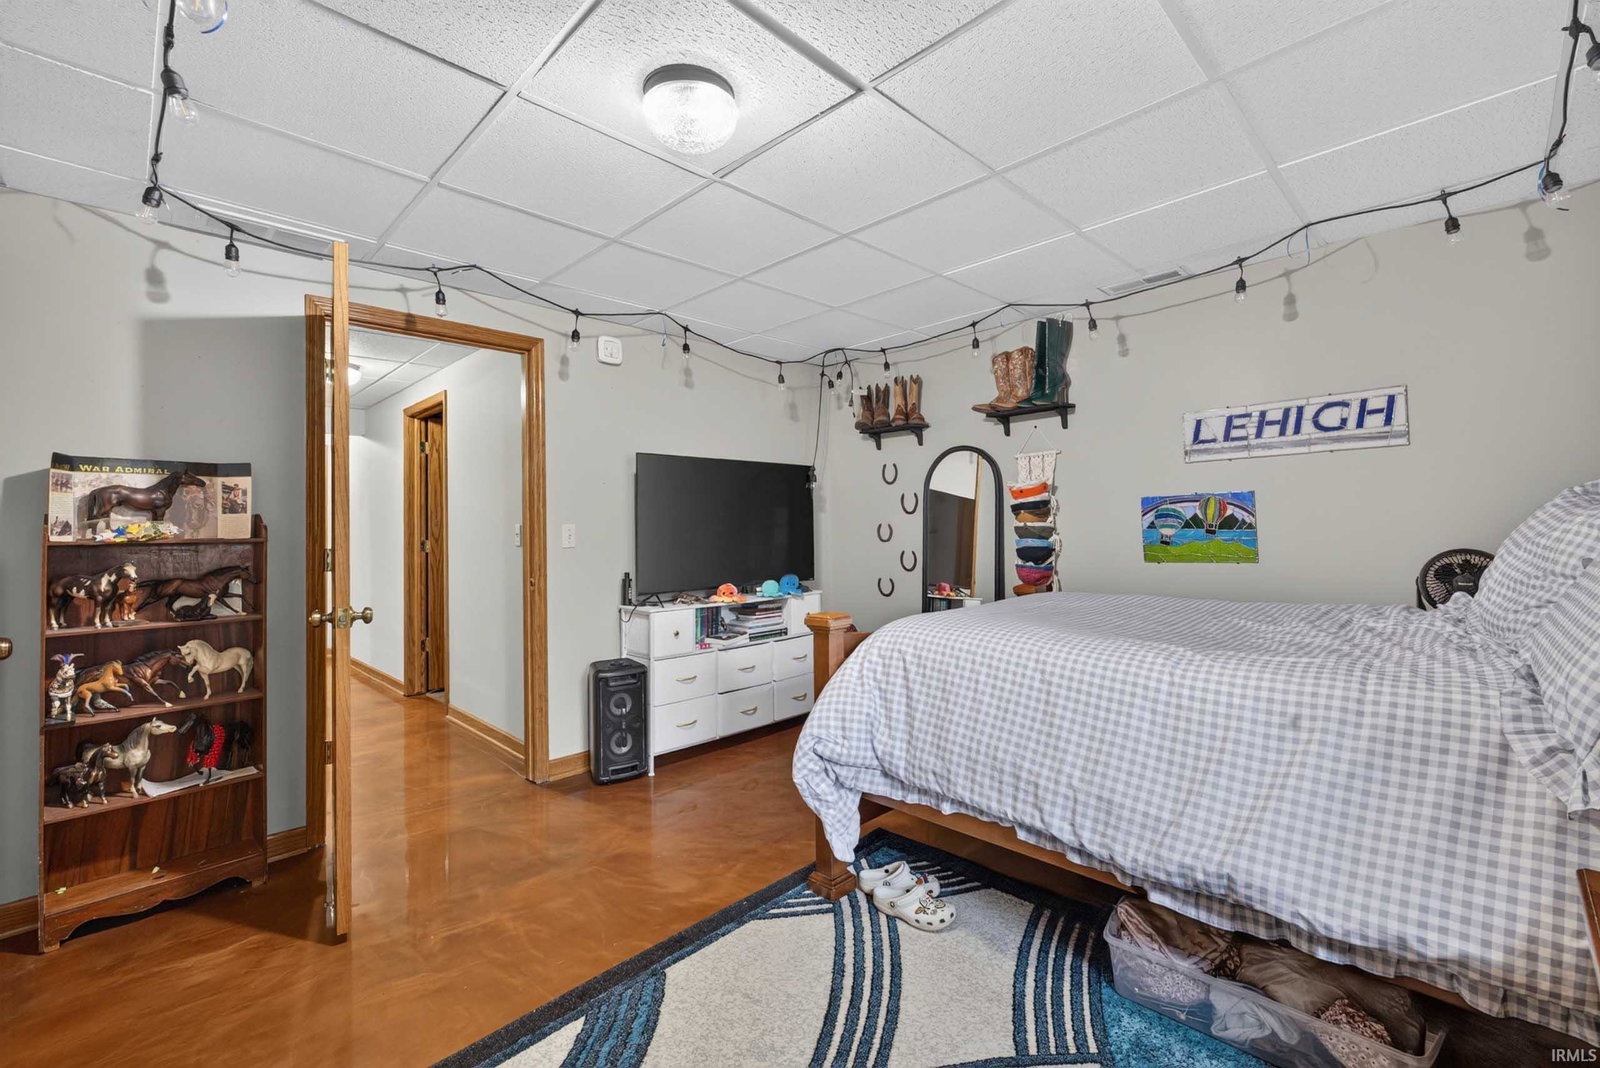
SPACIOUS. PEACEFUL. VERSATILE. This beautiful FIVE bedroom, 3.5 bathroom BRICK home sits on 2.37 partially wooded acres in the quiet neighborhood known as Pinewood! Beautiful landscaping welcomes you as you make your way to the covered front porch, the perfect spot to relax and enjoy the peaceful surroundings. Step inside to a warm and inviting main level foyer that opens into an open-concept kitchen, living room, and dining room creating a comfortable space for everyday living and entertaining. The main-level primary suite provides convenience and privacy, while the main-level laundry and half bathroom add functionality to the floor plan. In addition, you have access to your two car attached garage. Upstairs, you'll find three additional bedrooms and a full guest bathroom, providing plenty of room for family and guests. The finished lower level offers even more flexibility with an additional bedroom, guest bathroom, recreation room, and family room, creating space for entertaining, hobbies, guests, or a variety of other needs. Outside, the 2.37-acre property combines landscaped areas with partially wooded surroundings, giving you plenty of room to enjoy the outdoors. A two-car detached garage provides additional parking and storage as well as hang out space upstairs. Utilities are provided by Duke and E Lawrence Water. Home has the possibility of qualifying for 100% USDA financing. With its spacious floor plan, multiple living areas, five bedrooms, and beautiful acreage, this property offers the space and flexibility you've been looking for.
Additional Information
- Acres
- 2.37
- Taxes
- $3,636
- Lot Features
- Irregular Lot
- Water
- Public
- Heating
- Propane, Forced Air
- Cooling
- Central Air
- Flooring
- Hardwood, Carpet
- School District
- North Lawrence Community Schools
- Elementary School
- Needmore
- Middle School
- Bedford
- High School
- Bedford-North Lawrence
IDX information is provided by the Indiana Regional MLS and is exclusively for the consumers' personal, non-commercial use and may not be used for any purpose other than to identify prospective properties consumers may be interested in purchasing. Data is deemed reliable but is not guaranteed accurate by the MLS.
Last updated