Share this with your friends


+18125081710
Showcase Indiana Real Estate
1115 Lafayette Ave, Oolitic, IN 47451
- $265,000
- 3
- BD
- 2
- BA
- 2,067
- SqFt




Listing courtesy of Christina Root from Hawkins & Root Real Estate. Office: 812-675-6952
Selling Office: RE/MAX Acclaimed Properties.- Sold Price
- $265,000
- List Price
- $259,900
- Status
- CLOSED
- MLS#
- 202632663
- Closing Date
- Oct 05, 2026
- Year Built
- 1957
- Days On Market
- Unknown
- Bedrooms
- 3
- Bathrooms
- 2
- Living Area
- 2,067
- Township
- Shawswick
Property Description
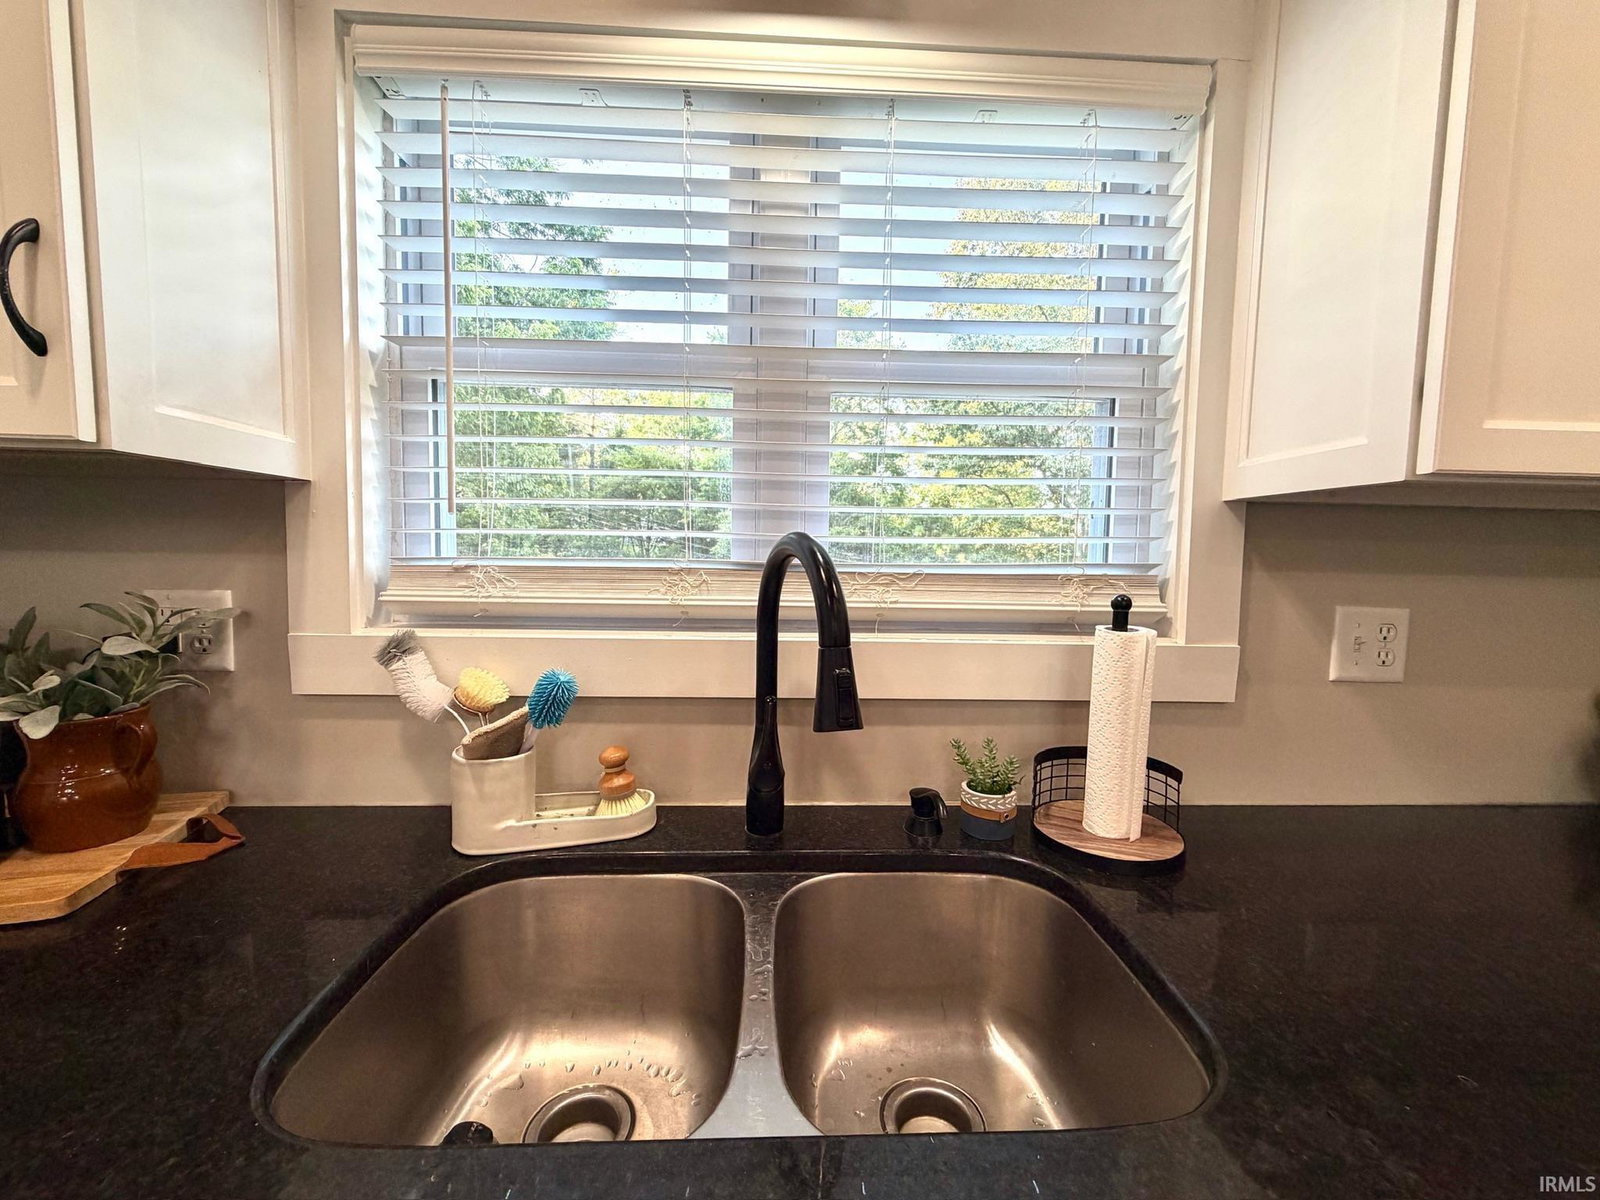
WHERE MODERN STYLE MEETS WARM, INVITING CHARACTER! Completely remodeled in 2022, this beautiful 3-bedroom, 2-bath home sits on approximately 0.66 acres and immediately impresses with its soaring wood-detailed cathedral ceiling, dramatic statement lighting, open-concept design, and gorgeous two-tone kitchen. The kitchen features an abundance of cabinetry, stainless steel appliances, stylish black accents, and plenty of cabinet and counter space, all flowing seamlessly into the dining and living areas. Sliding glass doors lead to the back deck, creating a great extension of the living space for grilling, relaxing, or entertaining. The desirable primary suite offers plenty of space along with its own private bath, while two additional bedrooms and a second full bath complete the main level. Downstairs, the finished walk-out basement provides fantastic additional living space for a family room, rec room, home office, or entertaining area, along with a spacious laundry/mechanical room and plenty of storage. Since purchasing the home, the sellers have continued to enhance the property with thoughtful improvements and custom touches throughout, including rebuilding the retaining wall, extensive landscaping and outdoor improvements, enhancements to the deck and outdoor living areas, custom closet and pantry shelving, and beautiful built-in cabinetry in the finished basement. Combined with the extensive 2022 remodel, these additional improvements have made this already impressive home even better. Sellers cannot accept a first right.
Additional Information
- Acres
- 0.66
- Taxes
- $1,559
- Lot Features
- Sloped
- Water
- Public
- Heating
- Natural Gas, Heat Pump
- Cooling
- Central Air
- Flooring
- Vinyl
- School District
- North Lawrence Community Schools
- Elementary School
- Dollens
- Middle School
- Bedford
- High School
- Bedford-North Lawrence
- Agent Name
- Christina Root
Listings courtesy of Indiana Regional MLS as distributed by MLS GRID. 